(01) — Civil Engineering, Architecture & Ghar Ka Naksha
We design, plan
and build to
last.
From the first sketch to the final slab — house planning, structural design, interiors and precise 2D/3D drawings. Backed by smart material calculators and ready-made plans you can start from today.
(02) — What we do
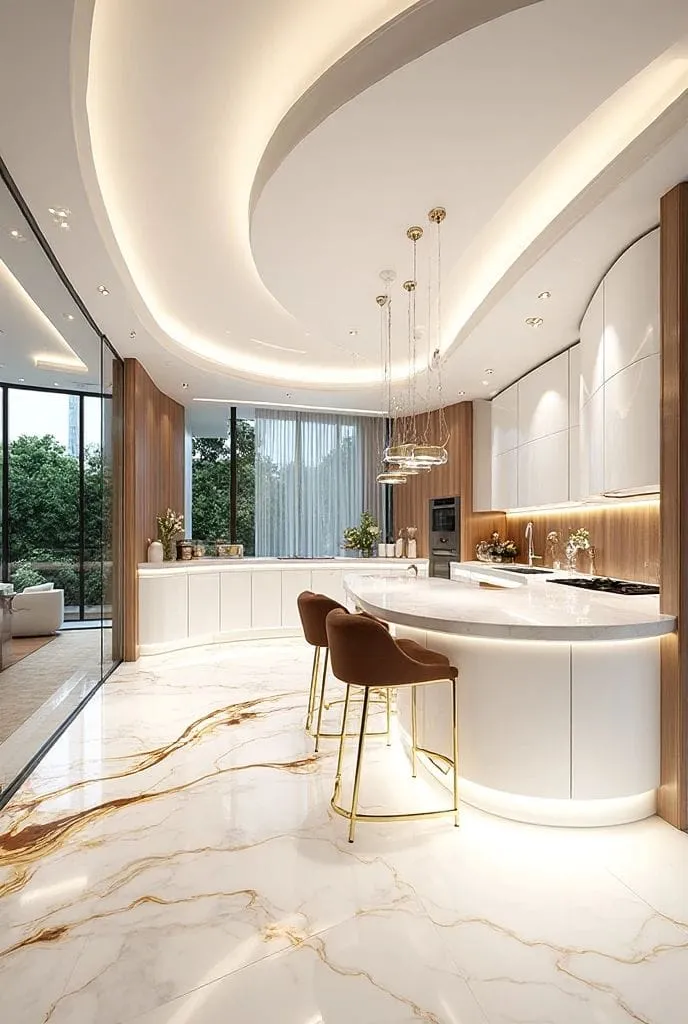
Full-scope engineering, one accountable team.


(03) — Smart calculators
Estimate materials in seconds.
Drag the slider for a quick thumb-rule estimate. The full calculators cover bricks, cement, steel, sand and stone — with concrete grades, wastage and live ₹ costing you control.
Open all calculatorsEstimated bricks
9,600 bricks
≈ 8 bricks / sq.ft (9" walls) · indicative only
(04) — Digital products
Start from a proven plan.
Browse ready-made house plans — pick one you like, then customise it for your plot on WhatsApp.


0+
Projects delivered
0yrs
Field experience
0+
Cities served
0%
On-time handover
(05) — The engineer
Engineering that's meant to be invisible — it just works.
I'm a civil engineer expertise in residential and commercial projects, we deliver customized solutions that balance aesthetics, structural safety, functionality, sustainability, and budget. What We Do:- We offer a comprehensive range of professional services, including: * Architectural Floor Plans * House Planning & Space Optimization * 3D Elevation Design * Interior Design * Exterior Design
About AadilAadil
Civil Engineer
- Diploma in Civil Engineering
- STAAD.Pro / AutoCAD / Revit
(06) — Journal
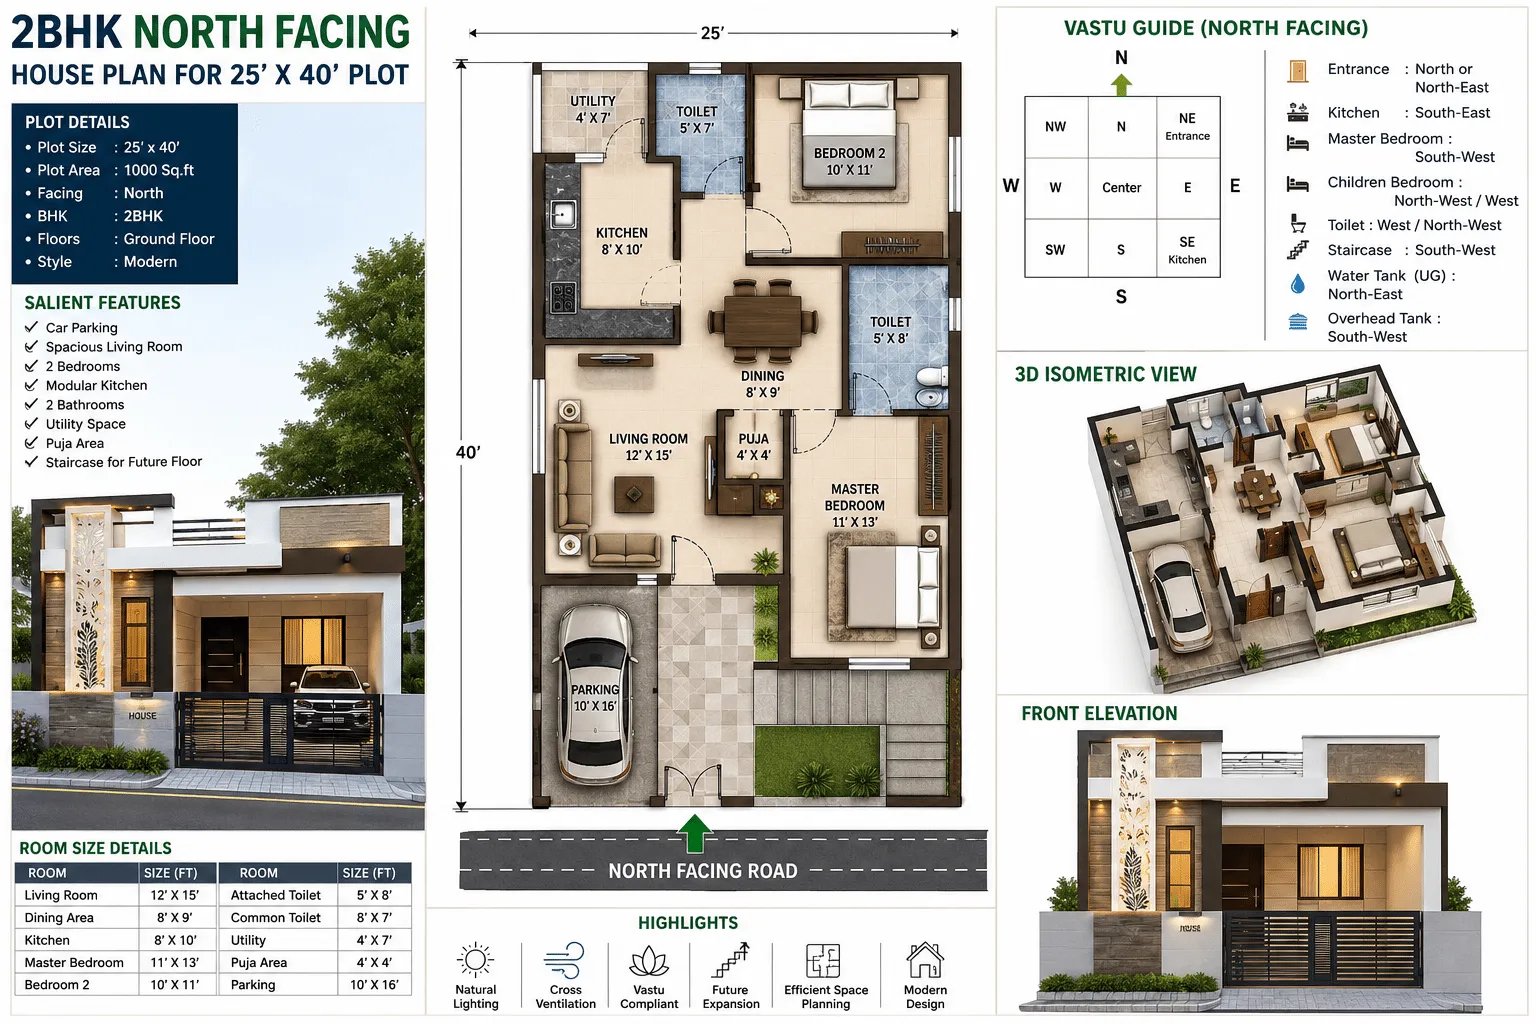
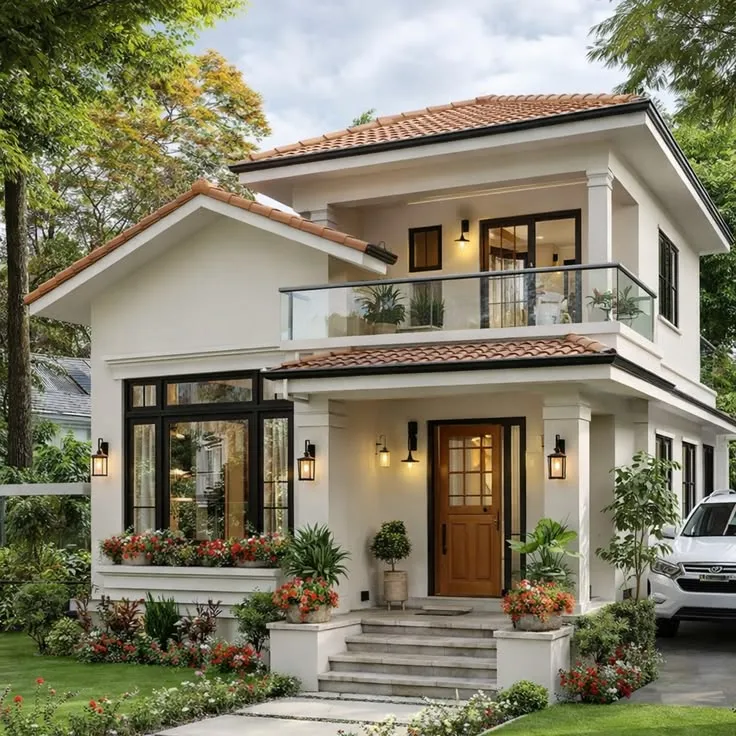
Ideas worth building on.
(07) — Contact
Let's build something that lasts.
Tell us about your project. We usually reply within a day — WhatsApp is fastest.
Based in
Rajmahal, Sahibganj, Jharkhand, India
Working hours: Mon–Sat, 9:00–19:00 IST. For quick questions, WhatsApp gets the fastest response.